
What Does Professional Shed Site Preparation Actually Cost?
For a standard, accessible site, The Vintage Shed Company uses a published planning rate of $14.00 per square foot of prepared pad area, subject to a $3,750 minimum. The prepared pad extends a full 2 feet beyond the shed on all four sides and includes the complete ground-preparation scope described below—not simply a thin layer of gravel placed over grass.
How Much Should I Budget For A Properly Prepared Shed Pad?
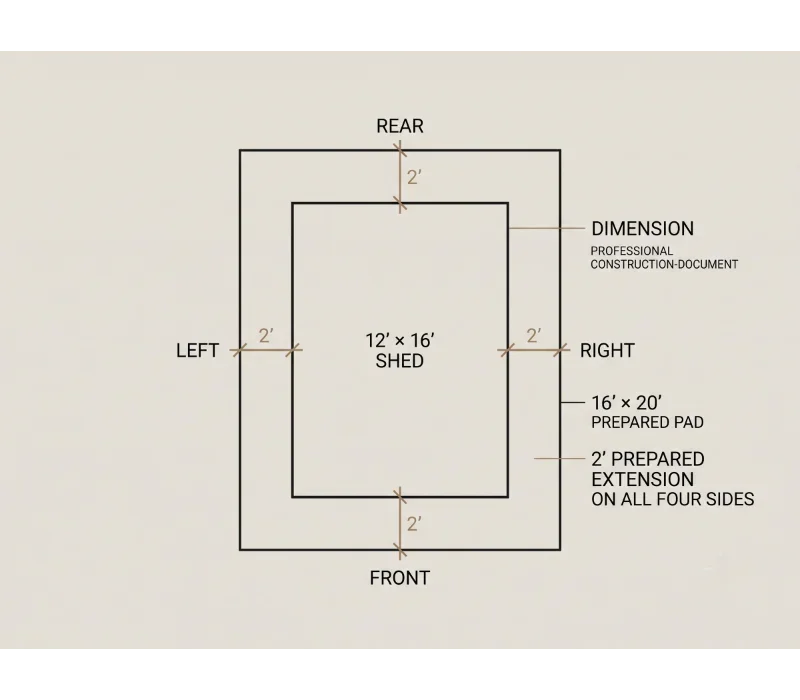
$14.00 Per Prepared-Pad Square FootThat is The Vintage Shed Company's current standard-site planning rate for the complete preparation system described on this page. The minimum standard-site preparation price is $3,750. Your shed footprint is not the number used for the calculation. We first add 2 feet of prepared area to every side, calculate the resulting pad area, and then apply the published rate or minimum.
For example, a 12×16 shed requires a 16×20 prepared pad. That pad contains 320 square feet. At $14.00 per square foot, the standard-site planning price is $4,480.
A Simple Price Formula You Can Check Yourself
Site preparation should not begin with a mystery number. The standard-price calculation starts with the physical size of the prepared pad, not the nominal size of the shed.
Start With The Shed
Identify the actual outside shed footprint. A 12×16 building, for example, is 12 feet wide by 16 feet long.
Add Two Feet Everywhere
Add 2 feet to each side, which adds 4 feet to each overall dimension. The 12×16 shed therefore requires a 16×20 pad.
Calculate The Pad
16 × 20 equals 320 prepared-pad square feet. 320 × $14.00 produces a standard-site planning price of $4,480.
Because the excavation, subgrade work, geotextile, perimeter containment, stone base and moisture-control work occur across the prepared foundation area. Pricing only the building footprint would ignore part of the work actually being performed.
What Do Typical Premium Shed Pads Cost?
Every example below preserves the same rule: the prepared pad extends 2 feet beyond the shed on every side.
| Shed Size | Required Prepared Pad | Prepared Area | $14/SF Calculation | Standard-Site Planning Price |
|---|---|---|---|---|
| 10×12 Shed | 14×16 Pad | 224 SF | 224 × $14 = $3,136 | $3,750 Minimum |
| 12×16 Shed | 16×20 Pad | 320 SF | 320 × $14 = $4,480 | $4,480 |
| 12×20 Shed | 16×24 Pad | 384 SF | 384 × $14 = $5,376 | $5,376 |
| 14×20 Shed | 18×24 Pad | 432 SF | 432 × $14 = $6,048 | $6,048 |
Standard-site prices shown above assume reasonable equipment access, normal staging conditions and no more than approximately 6 inches of total elevation difference across the prepared area. They do not override a written site-specific proposal.
The Pad Dimensions Create Real Material Quantities
The square-foot formula is tied to an actual scope. The following approximate quantities show how pad size changes excavation and stone requirements before labor, equipment, geotextile, timber, rebar, moisture protection and project coordination are considered.
| Prepared Pad | Pad Area | Approx. 8" Excavation | Approx. 6" Stone Inside 6×6 Perimeter | Perimeter Length |
|---|---|---|---|---|
| 14×16 | 224 SF | Approx. 5.53 CY | Approx. 3.65 CY | 60 LF |
| 16×20 | 320 SF | Approx. 7.90 CY | Approx. 5.33 CY | 72 LF |
| 16×24 | 384 SF | Approx. 9.48 CY | Approx. 6.45 CY | 80 LF |
| 18×24 | 432 SF | Approx. 10.67 CY | Approx. 7.30 CY | 84 LF |
Quantity examples are planning calculations, not guaranteed jobsite quantities. Excavation can increase when deeper organic material, unsuitable soil or grade correction is encountered. Stone quantities can also change with actual field elevations and consolidation.
What Is Included In The $14 Per Square Foot Scope?
The published rate is intended to describe a complete preparation sequence for a qualifying standard site. It is not pricing for a truckload of gravel spread over an existing lawn.
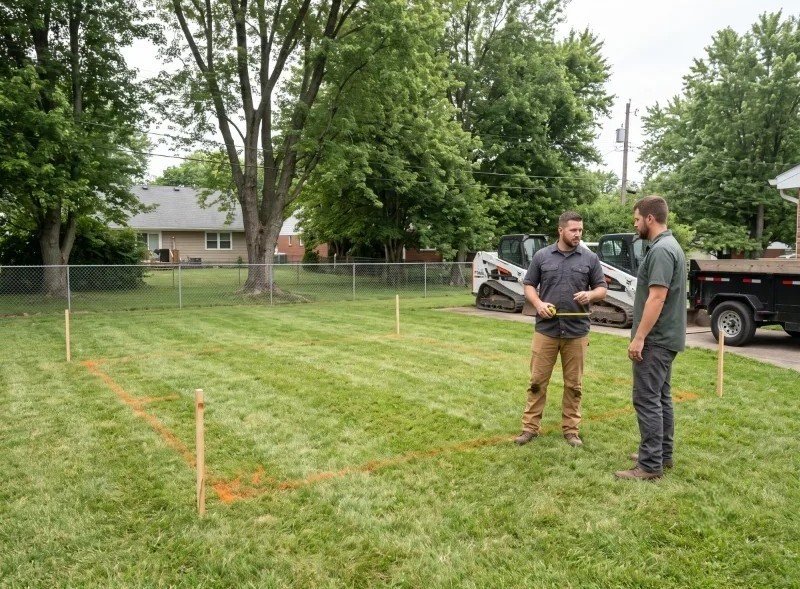
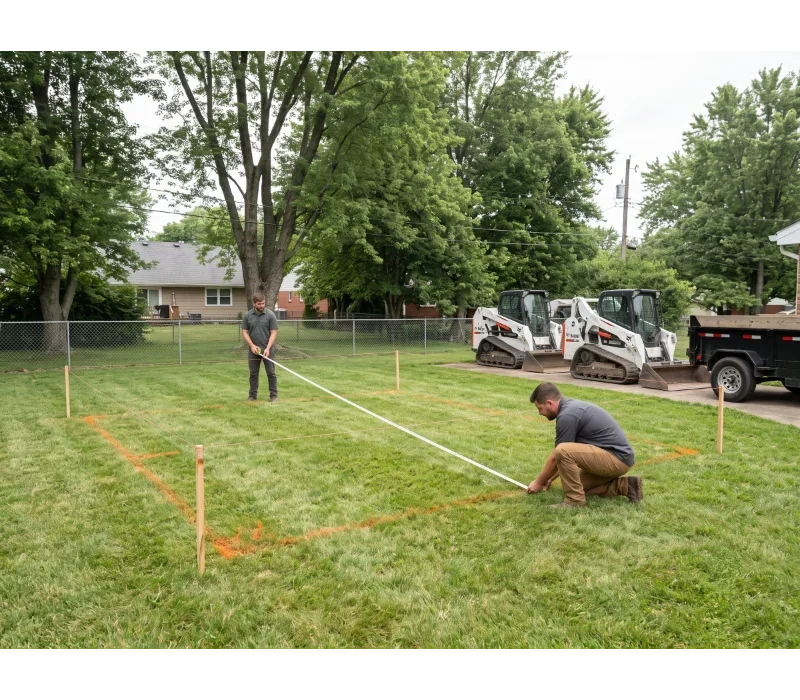
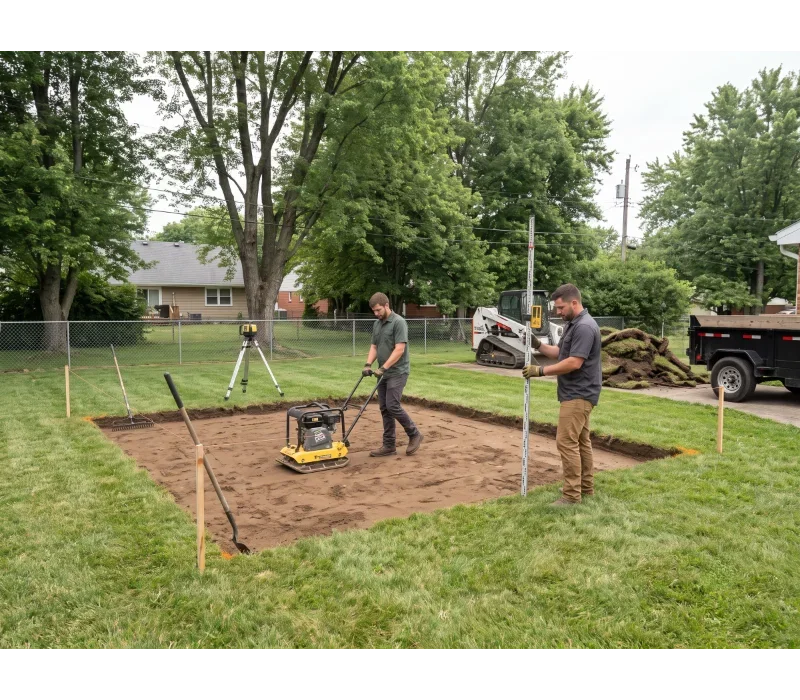
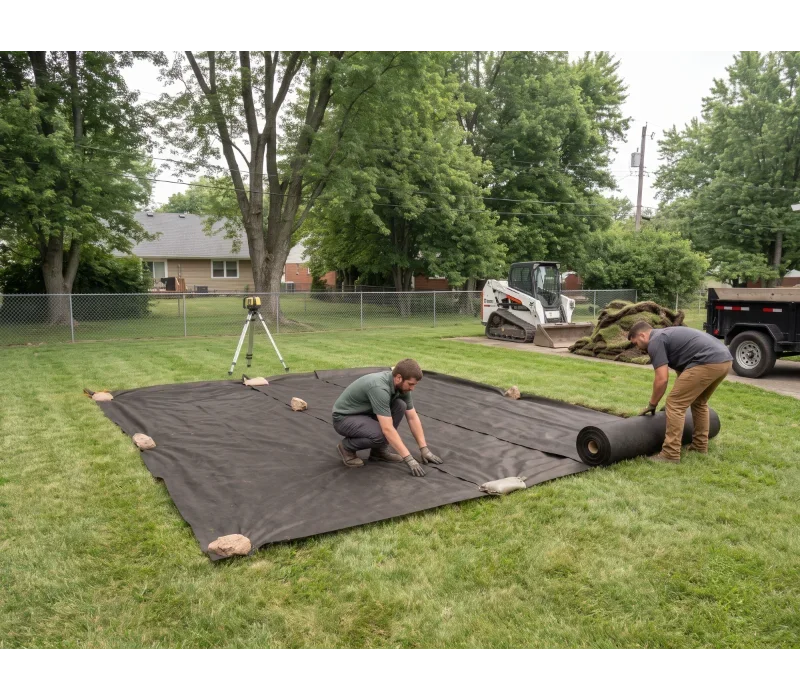
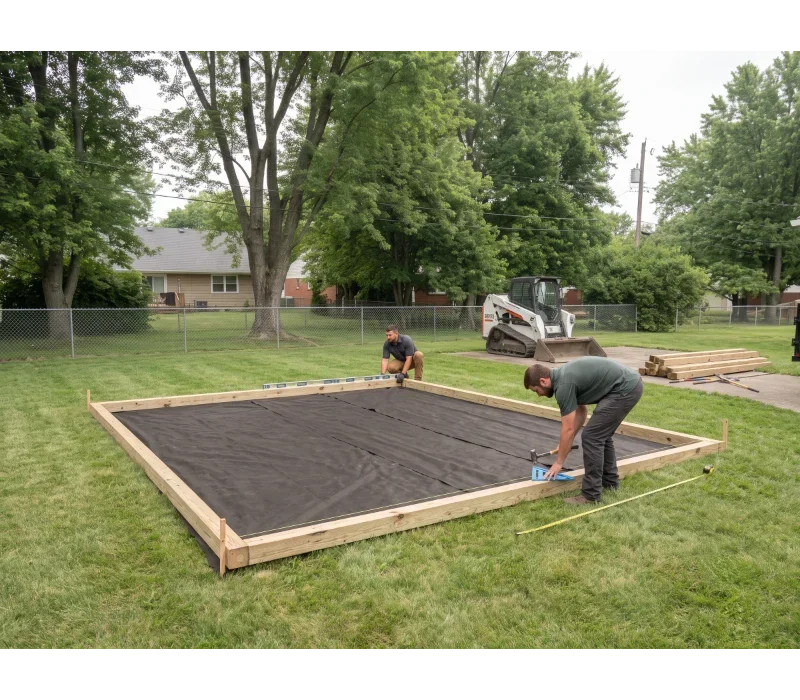
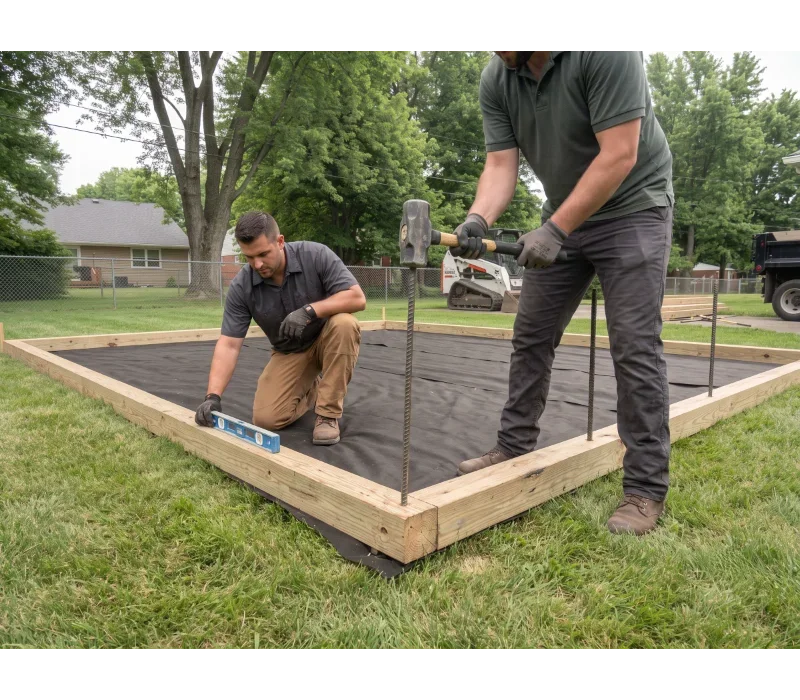
The coordinated visuals below illustrate TVSC's published site-preparation sequence from existing conditions through a structure-ready pad. Actual access, soil, grade, equipment positioning and field details vary by property.
Before Work Begins: Existing Site → Measurement → Layout
A dependable pad starts before excavation. The proposed location is reviewed, elevations are measured and the prepared footprint is established before the ground-preparation sequence begins.

The Eight Priced Scope Components
Each component below corresponds directly to work included in TVSC's published standard-site preparation scope for a qualifying property.
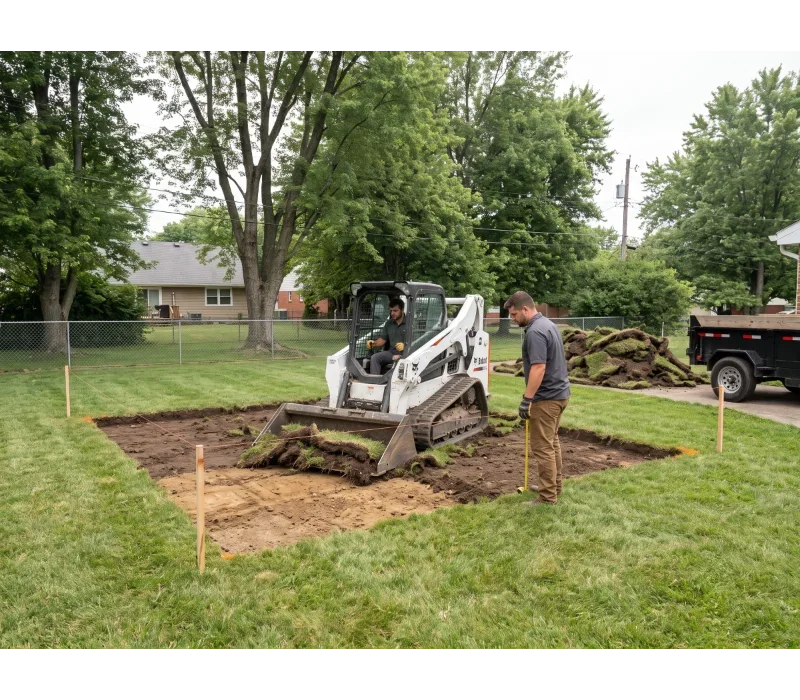
Organic Material Removal
Remove approximately 8 inches of sod, roots, organic topsoil and unsuitable organic material across the prepared footprint, or deeper where required to reach dependable inorganic subgrade.
Subgrade Preparation
Exposed soil is reviewed for obvious soft, wet, loose or unstable areas, shaped as required and mechanically compacted before the drainage-base system is installed.
Geotextile Separation
Commercial geotextile is installed between the prepared soil and aggregate to help maintain separation between the subgrade and clean stone base.
6×6 Perimeter Containment
Ground-contact pressure-treated 6×6 timbers define and contain the prepared stone pad around its perimeter.
Perimeter Anchorage
#5 × 24-inch rebar is installed at approximately 24 inches on center where field conditions permit, helping restrain the perimeter containment system.
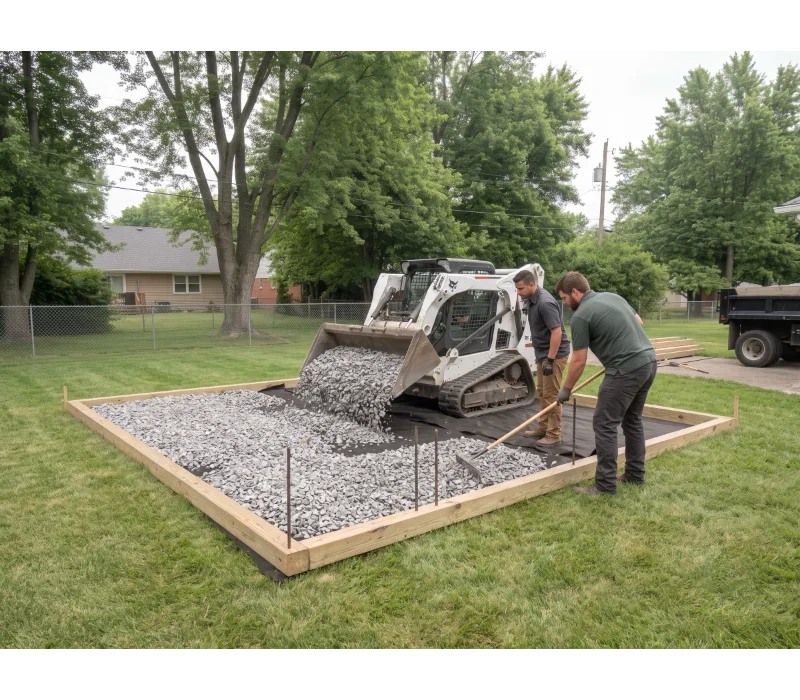
Six-Inch Stone Base
A 6-inch minimum layer of clean 3/4-inch washed or comparable clean angular limestone is installed inside the perimeter containment.
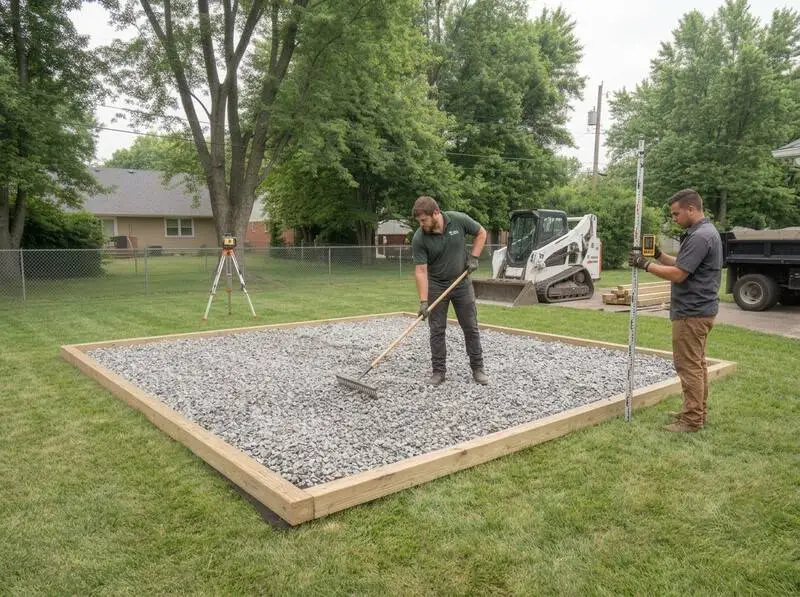

Leveling & Consolidation
Stone is distributed to the planned elevation and mechanically seated and consolidated so the completed drainage base is stable and ready for the next layer.
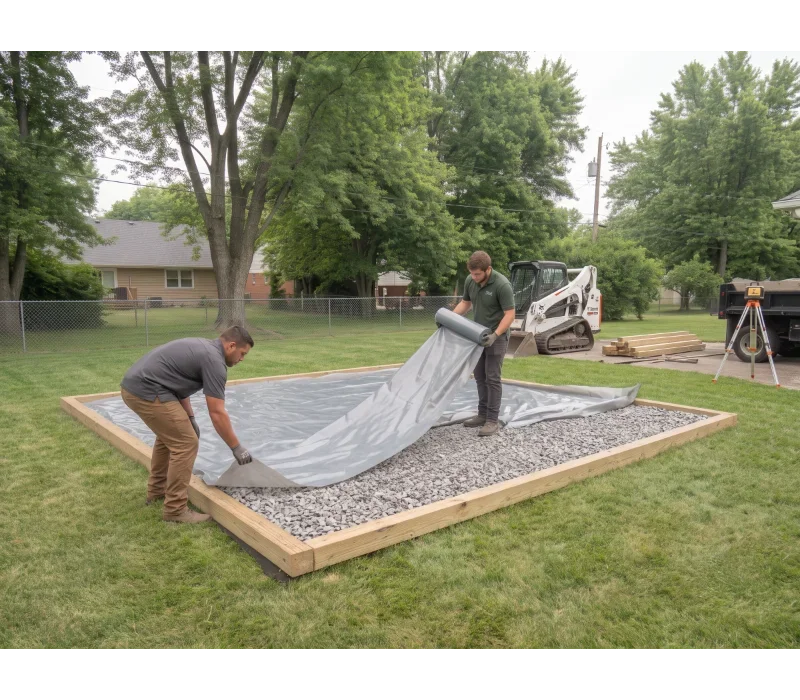
10-Mil Moisture Barrier
TVSC installs a 10-mil moisture-control barrier directly above the completed stone base before the structural foundation system is established.
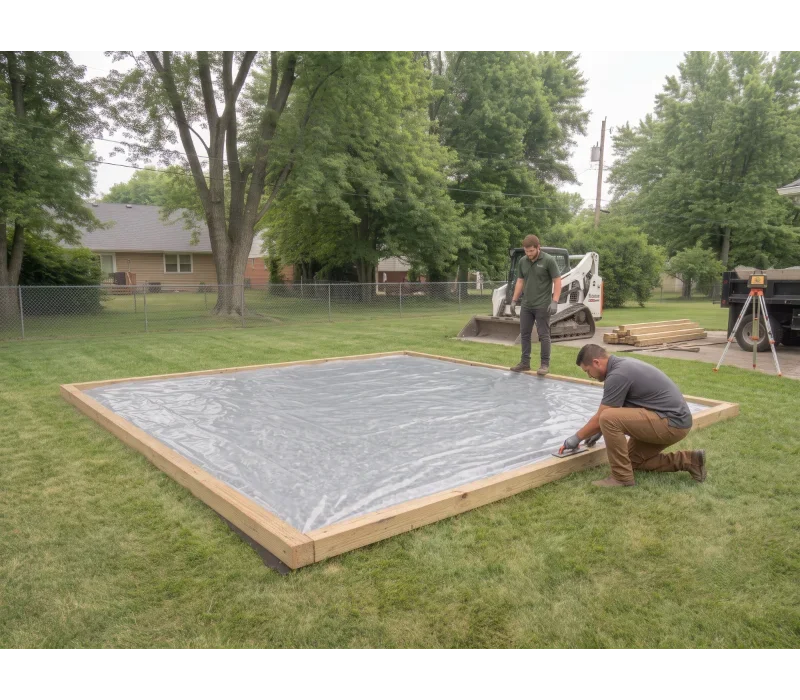
The pressure-treated 6×6 timbers around the outside edge of the gravel pad are perimeter containment. The structural 6×6 foundation beams that support the shed floor system are separate building/foundation components. Keeping those two functions distinct prevents a customer from assuming that perimeter edging is carrying the structure.
Why Is The Prepared Pad Larger Than The Shed?
TVSC's standard is to extend the prepared area 2 feet beyond all four sides of the structure. That creates a deliberate transition around the building instead of terminating the prepared base immediately at the wall line.
The 2-Foot Perimeter Is Part Of The System
- Provides a defined drainage and stone apron beyond the building footprint.
- Keeps the prepared base from terminating immediately beneath the wall line.
- Creates room for a controlled grade transition around the structure.
- Provides a cleaner working perimeter during construction.
- Improves access around the building for future inspection and maintenance.
- Makes the true prepared area visible in the price instead of hiding it inside an arbitrary allowance.
12×16 Shed → 16×20 Prepared Pad
Add 2 feet to the left, right, front and rear. The finished outside prepared-pad dimension becomes 16×20, or 320 prepared square feet.
At the published standard-site planning rate, 320 × $14.00 produces a planning price of $4,480, subject to the actual site review and written proposal.
We Measure The Grade Before We Price The Correction
A sloped yard should not be priced from a photograph or a visual guess alone. TVSC uses site measurements and elevation references to understand the actual difference across the proposed prepared pad.
Establish A Reference
The proposed pad location and approximate finished elevation are established so measurements relate to the actual building position, not an arbitrary point elsewhere in the yard.
Check Multiple Elevations
Laser or comparable elevation control is used to compare high and low points across the proposed prepared area and understand the amount of correction required.
Price Measured Volume
When ordinary slope correction exceeds the standard-site allowance, the additional installed material volume can be estimated and shown separately instead of being hidden inside an unexplained contingency.
It Is More Than A Gravel Pad
The performance of the finished stone surface depends on the layers beneath it. TVSC therefore treats site preparation as a sequence rather than a single material delivery.
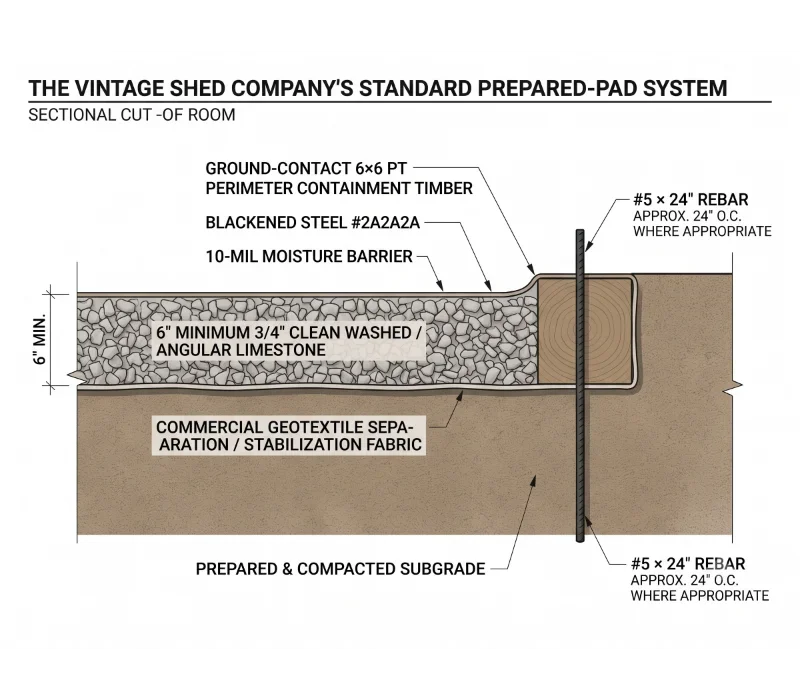
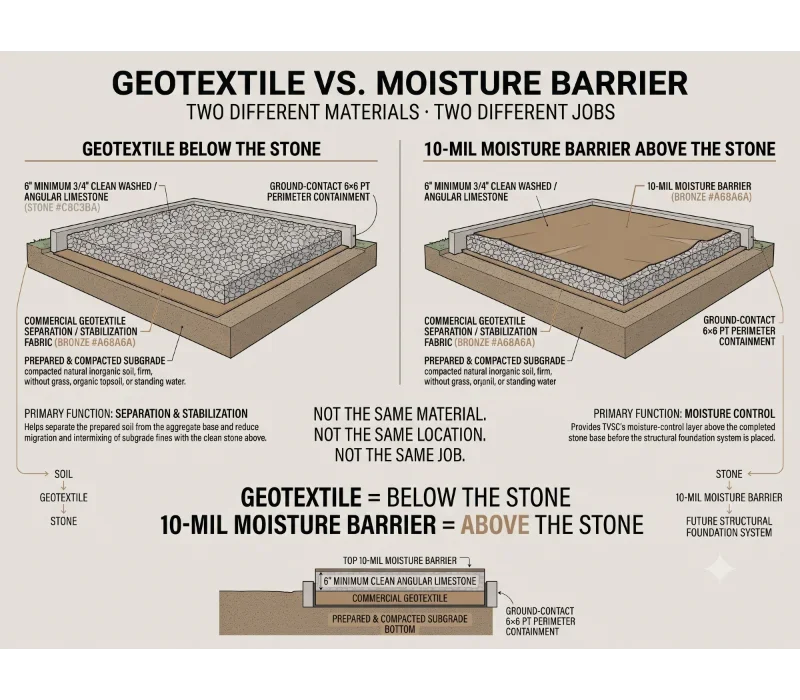
The approximately 8-inch excavation assumption, 2-foot pad extension, 6-inch stone depth and 10-mil moisture barrier are The Vintage Shed Company construction standards for this published pricing model. They are not represented here as universal building-code requirements for every detached structure or every property.
Slope Pricing Should Follow The Measurement
TVSC's standard-site pricing assumes no more than approximately 6 inches of total elevation difference across the prepared pad. Beyond that point, the amount and character of the required correction are reviewed instead of automatically burying a large contingency inside every customer's price.
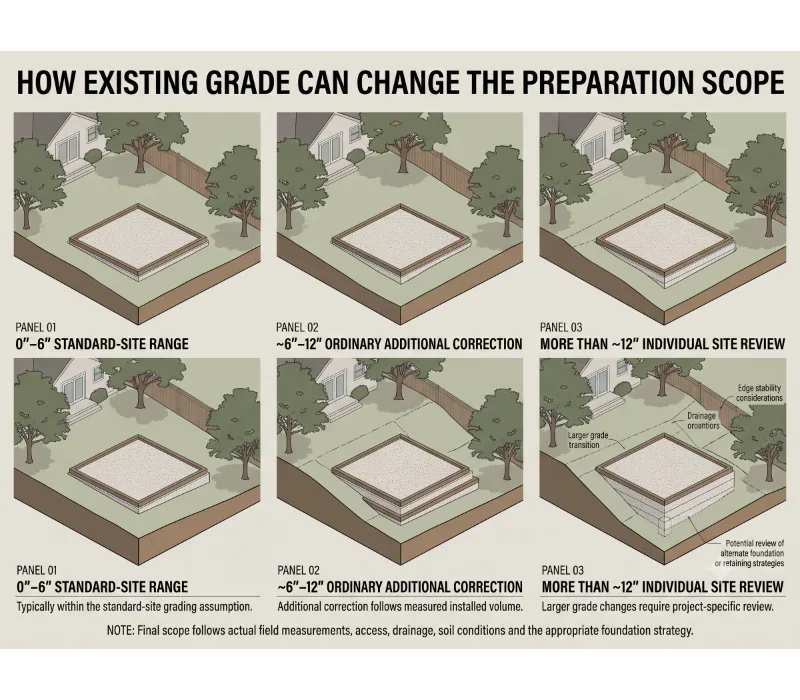
Standard-Site Range
Up to approximately 6 inches of total elevation difference across an otherwise qualifying pad is included within the standard-site pricing assumption.
Ordinary Additional Correction
Where conditions remain suitable for ordinary stone/fill correction, additional installed volume is generally planned at approximately $225 per additional cubic yard, subject to a $450 minimum.
Individual Site Review
Larger elevation changes or conditions involving retaining, unusual drainage, engineered fill, significant stabilization or another structural solution are individually reviewed and quoted.
Assume a 12×16 shed requires its standard 16×20 prepared pad. The standard-site price is $4,480. If the measured site condition requires approximately 3 additional installed cubic yards of ordinary correction material beyond the standard allowance, the planning surcharge would be approximately 3 × $225 = $675. The resulting planning total would be approximately $5,155, subject to the actual site review and written scope.
A larger grade difference can change more than material quantity. Water movement, edge stability, access, support conditions and the appropriate foundation strategy may need to be considered together. That is why TVSC does not publish a one-size-fits-all surcharge for every site beyond this range.
Conditions That Are Not Hidden Inside The Standard Rate
A transparent base price is only useful when the assumptions and exclusions are equally clear. These conditions can require additional review or a separate written price.
Restricted Access
Narrow gates, steep approaches, fences, soft yards, overhead conflicts or conditions that prevent normal equipment and material access can change labor and equipment requirements.
Off-Site Soil Disposal
Standard pricing assumes normal excavated soil and organic material can be reasonably dispersed or neatly stockpiled onsite. Loading, hauling and disposal away from the property are separately quoted unless specifically included in the proposal.
Demolition & Obstructions
Existing sheds, concrete, buried debris, large stumps, substantial root systems, landscape walls or comparable obstructions are not automatically included in the standard square-foot price.
Unstable Soil
Deep organic material, uncontrolled fill, saturated or pumping soil, buried debris or other unsuitable conditions can require excavation and stabilization beyond the standard assumption.
Drainage Corrections
Swales, concentrated runoff, downspout conflicts, persistent water, retaining conditions or a need for dedicated drainage work can require a site-specific solution and separate price.
Utilities & Property Restrictions
Public or private utilities, septic components, easements, setbacks, HOA restrictions, permits and similar property constraints can affect placement and scope and remain subject to project-specific verification.
Under the published base-pricing model, normal excavated material is dispersed in a reasonable onsite location or neatly stockpiled where practical. Off-site hauling and disposal are optional, separately priced services unless the written proposal expressly says otherwise.
External Technical Guidance + Clearly Identified TVSC Standards
Trust depends on separating outside technical evidence from a company's own chosen construction standard. The sources below support specific principles used in the process. They do not establish TVSC's price or convert TVSC's proprietary standards into universal requirements.
OHIO811
OHIO811 provides Ohio's excavation-notification guidance and explains the important distinction between facilities owned and marked by participating utility operators and private facilities that may require separate investigation.
Review OHIO811 GuidanceGeotextile Separation
FHWA geotechnical guidance describes geotextile separator layers used between subgrade and granular materials to limit material intermixing and support the use of freer-draining aggregate layers.
Review FHWA GuidanceGround-Contact Treatment
The American Wood Protection Association identifies UC4A or higher treatment for ground-contact applications. TVSC specifies ground-contact pressure-treated material where its perimeter containment is exposed to ground-contact conditions.
Review AWPA GuidanceWhat Is A Company Standard?
- Approximately 8-inch standard excavation planning assumption.
- Two-foot prepared-pad extension on all four sides.
- 6-inch minimum clean angular/washed limestone base.
- Ground-contact 6×6 perimeter containment.
- #5 × 24-inch rebar at approximately 24 inches OC where appropriate.
- 10-mil moisture barrier directly above the completed stone.
- $14.00/SF standard-site planning rate.
- $3,750 standard-site minimum.
What Is A Pricing Assumption?
- Prepared-pad area—not shed area—is used for the base calculation.
- Reasonable equipment access is assumed.
- Normal project staging is assumed.
- Up to approximately 6 inches total grade difference is treated as the standard-site range.
- Ordinary additional correction is based on estimated installed volume.
- Off-site spoil disposal is excluded unless written into the proposal.
- More complex geotechnical, structural or drainage conditions are individually reviewed.
U.S. Army veteran, Construction Management graduate and construction professional with more than 35 years of commercial construction leadership experience. Pricing methodology updated August 2026. TVSC site-preparation construction standard last reviewed August 2026. Published standards and pricing should be rechecked periodically as material costs, equipment costs and field practices change.
Shed Site Preparation Cost FAQ
These are the questions that matter most when comparing site preparation proposals—not simply the final number at the bottom of the estimate.
Why does a 10×12 shed require a 14×16 prepared pad?
Because TVSC extends the prepared foundation area 2 feet beyond every side of the shed. Adding 2 feet to both ends of each dimension changes a 10×12 building footprint into a 14×16 prepared pad.
Is $14 per square foot my guaranteed final site-preparation price?
No. It is the published planning rate for a qualifying standard site. The property is reviewed before the final written scope is established because access, grade, drainage, soil, utilities, demolition and disposal requirements can change the work.
Do you always remove exactly 8 inches of soil?
No. Approximately 8 inches is the standard pricing and planning assumption. The actual objective is to remove sod, roots, organic topsoil and unsuitable organic material and reach dependable inorganic subgrade. Some sites require deeper excavation.
What happens if my yard is more than 6 inches out of level?
Ordinary additional correction can generally be evaluated by measured installed material volume at approximately $225 per additional cubic yard with a $450 minimum. Larger or more complex conditions—particularly beyond approximately 12 inches—receive an individual review rather than an automatic flat surcharge.
Is dirt haul-away included?
Not in the standard published rate. Normal excavated material is dispersed onsite or neatly stockpiled where practical. Loading, hauling and off-site disposal are separately quoted unless the written proposal specifically includes them.
Why install geotextile fabric underneath the stone?
The fabric provides separation between the prepared soil and the aggregate layer. This helps reduce migration and intermixing of subgrade fines with the clean stone above. It is a different material performing a different job from the 10-mil moisture barrier placed above the stone.
Does an 811 utility locate identify everything buried in my yard?
No. The public utility-notification process does not necessarily locate every privately owned or homeowner-installed facility. Irrigation, private electric, pet fencing, landscape lighting, septic components, drainage lines and similar private systems should be disclosed and may require separate locating or investigation.
How do I get an exact site-preparation proposal?
Start with the planned shed size and proposed location. Photos of the yard, gate or access path, proposed building area and surrounding grade are useful for the initial review. When necessary, TVSC can evaluate the property and establish the actual site conditions before issuing the written project scope.
Know The Pad Size. Know The Scope. Then Price The Actual Site.
If you are considering a premium backyard shed, studio, garden building or other on-site-built structure, send us the planned building size and several photographs of the proposed location. We can begin by determining the required prepared-pad dimensions and whether the property appears to fit the standard-site pricing assumptions.
Include the proposed shed size, a photograph looking directly at the proposed building location, wider photographs showing the surrounding grade, photographs of the gate or equipment-access route, and any known information about private utilities, drainage, septic components, easements or other site restrictions.