
The Hollow Shed Series Pricing
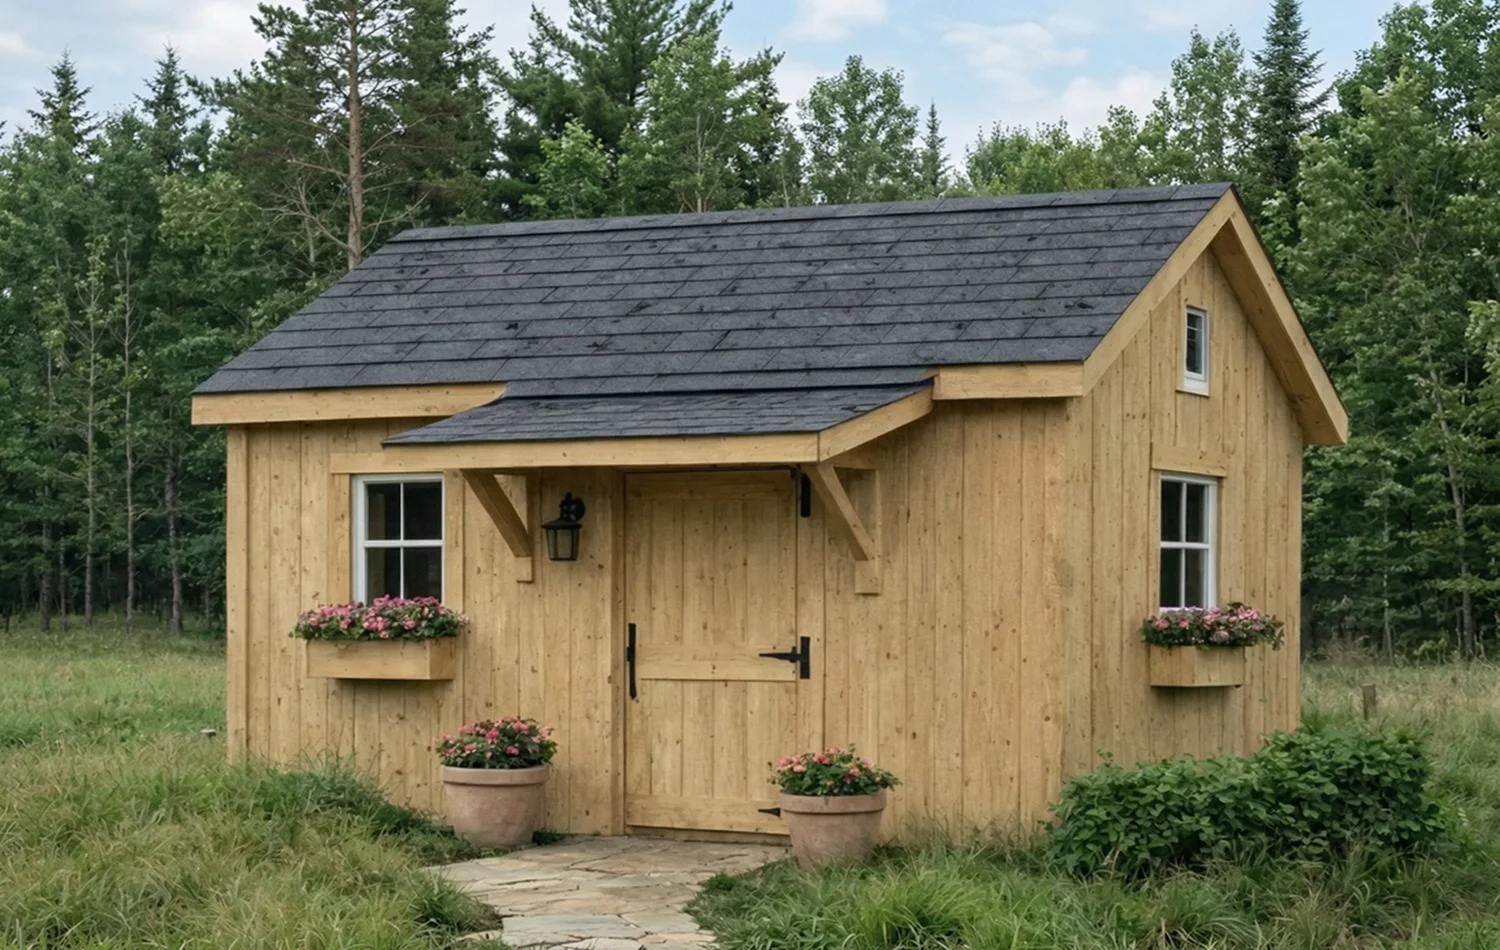
Pricing · Built On-Site · Appalachian Mountain Inspired
The Hollow SeriesHollow Series Pricing — Honest Structure, Honest Numbers
The Hollow Series is built for homeowners who want solid, purposeful backyard storage without pretense and without paying for features they do not need. These prices reflect real on-site construction by Ed and his sons — not a drop-off kit, not a franchise crew.
Purposeful by Design
The Hollow Series is intentionally focused: a work-ready structure built to the same structural standard as our more architectural builds — with a simpler feature set and a price that reflects it honestly.
Who Is the Hollow Series Built For?
I need dependable backyard storage, but I still want it built correctly, cleanly, and with no shortcuts hidden inside the walls.
Not every property needs the most architectural shed on the market. Sometimes the right answer is a compact, well-built structure that does its job cleanly, holds up through Ohio and Kentucky winters, and looks like it belongs where it stands. That is the Hollow Series.
Same structural standard as every build we complete. Simpler footprint, simpler feature set, straightforward price. Every Hollow Series build starts with pressure-treated 6×6 beams, 2×6 floor joists, a 3/4" plywood subfloor — never OSB in any application — and is framed on your site plumb and square by the same hands that will stand behind it when the work is done.
Built For
Tools, lawn equipment, seasonal storage, and general backyard organization — in a building that was actually built by a contractor, not assembled from a pallet.
What Sets It Apart
On-site framing by Ed and his sons. The same structural floor system and beam foundation used on every series we build — regardless of footprint or price point.
Best Fit
Homeowners who want dependable storage, real craftsmanship, and a straightforward price — without overbuilding a back-corner or side-yard location.
Base Pricing by Size
Choose the footprint that fits your property and storage needs. Confirm placement, site access, and any options with Ed before finalizing.
8-Foot Wide Series
Compact Storage Sizes
The right fit where yard space is tighter but dependable, well-built storage still matters.
10-Foot Wide Series
Most Popular Everyday Sizes
A practical balance of storage capacity, access width, and everyday usability.
12-Foot Wide Series
Larger Storage Sizes
Best when you need more wall length, deeper storage, or genuine room to work inside.
Pricing Note
Hollow Series pricing reflects the base build line. All prices should be confirmed after size, site access, and any selected options are finalized directly with Ed.
How Every Hollow Series Build Is Framed
Simple Design. No Compromise on What Is Inside the Walls.
The Hollow Series keeps the feature set focused, but the structural materials and on-site build standard do not change because the footprint is smaller.
Why Homeowners Choose the Hollow Series
The Hollow Series is the right fit when your priority is purposeful, dependable backyard storage — built on your site by the same hands that will stand behind it, using the same structural standard applied to every build we complete. Simpler footprint, honest price, no shortcuts inside the walls.
Call or Text Ed
Warranty & Finish Note
30-year structural warranty on every Hollow Series build. Wood surfaces must be sealed within 30 days of completion or warranty is voided. Exterior finish coats and interior finishes are not included in the base build.