
The Vintage Shed Company · Cincinnati & Tri-State
Custom Sheds & Backyard Buildings, Built On Site in Cincinnati
We build custom sheds, garages, workshops, backyard offices, studios and specialty buildings on your property across Greater Cincinnati and the surrounding Ohio–Kentucky–Indiana Tri-State area.
Compare building styles and published pricing, then review options, site preparation and construction standards before requesting an estimate.
Veteran- and family-owned. Request an Estimate Call or Text (513) 379-2421
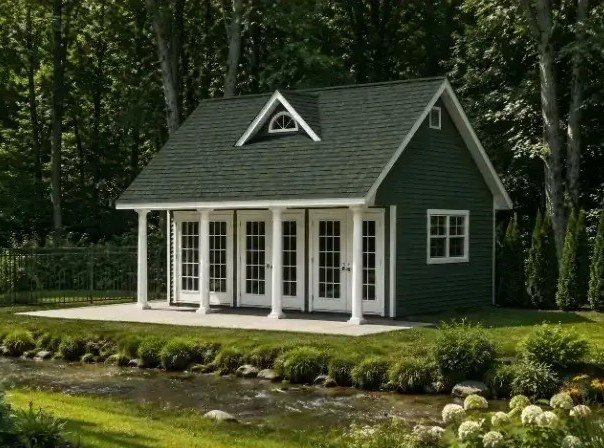
The Vintage Shed Company · Cincinnati & Tri-State
Custom Sheds & Backyard Buildings, Built On Site in Cincinnati
We build custom sheds, garages, workshops, backyard offices, studios and specialty buildings on your property across Greater Cincinnati and the surrounding Ohio–Kentucky–Indiana Tri-State area.
Compare building styles and published pricing, then review options, site preparation and construction standards before requesting an estimate.
Veteran- and family-owned. Request an Estimate href="tel:+15133792421" aria-label="Call or text The Vintage Shed Company at 513-379-2421" > Call or Text (513) 379-2421
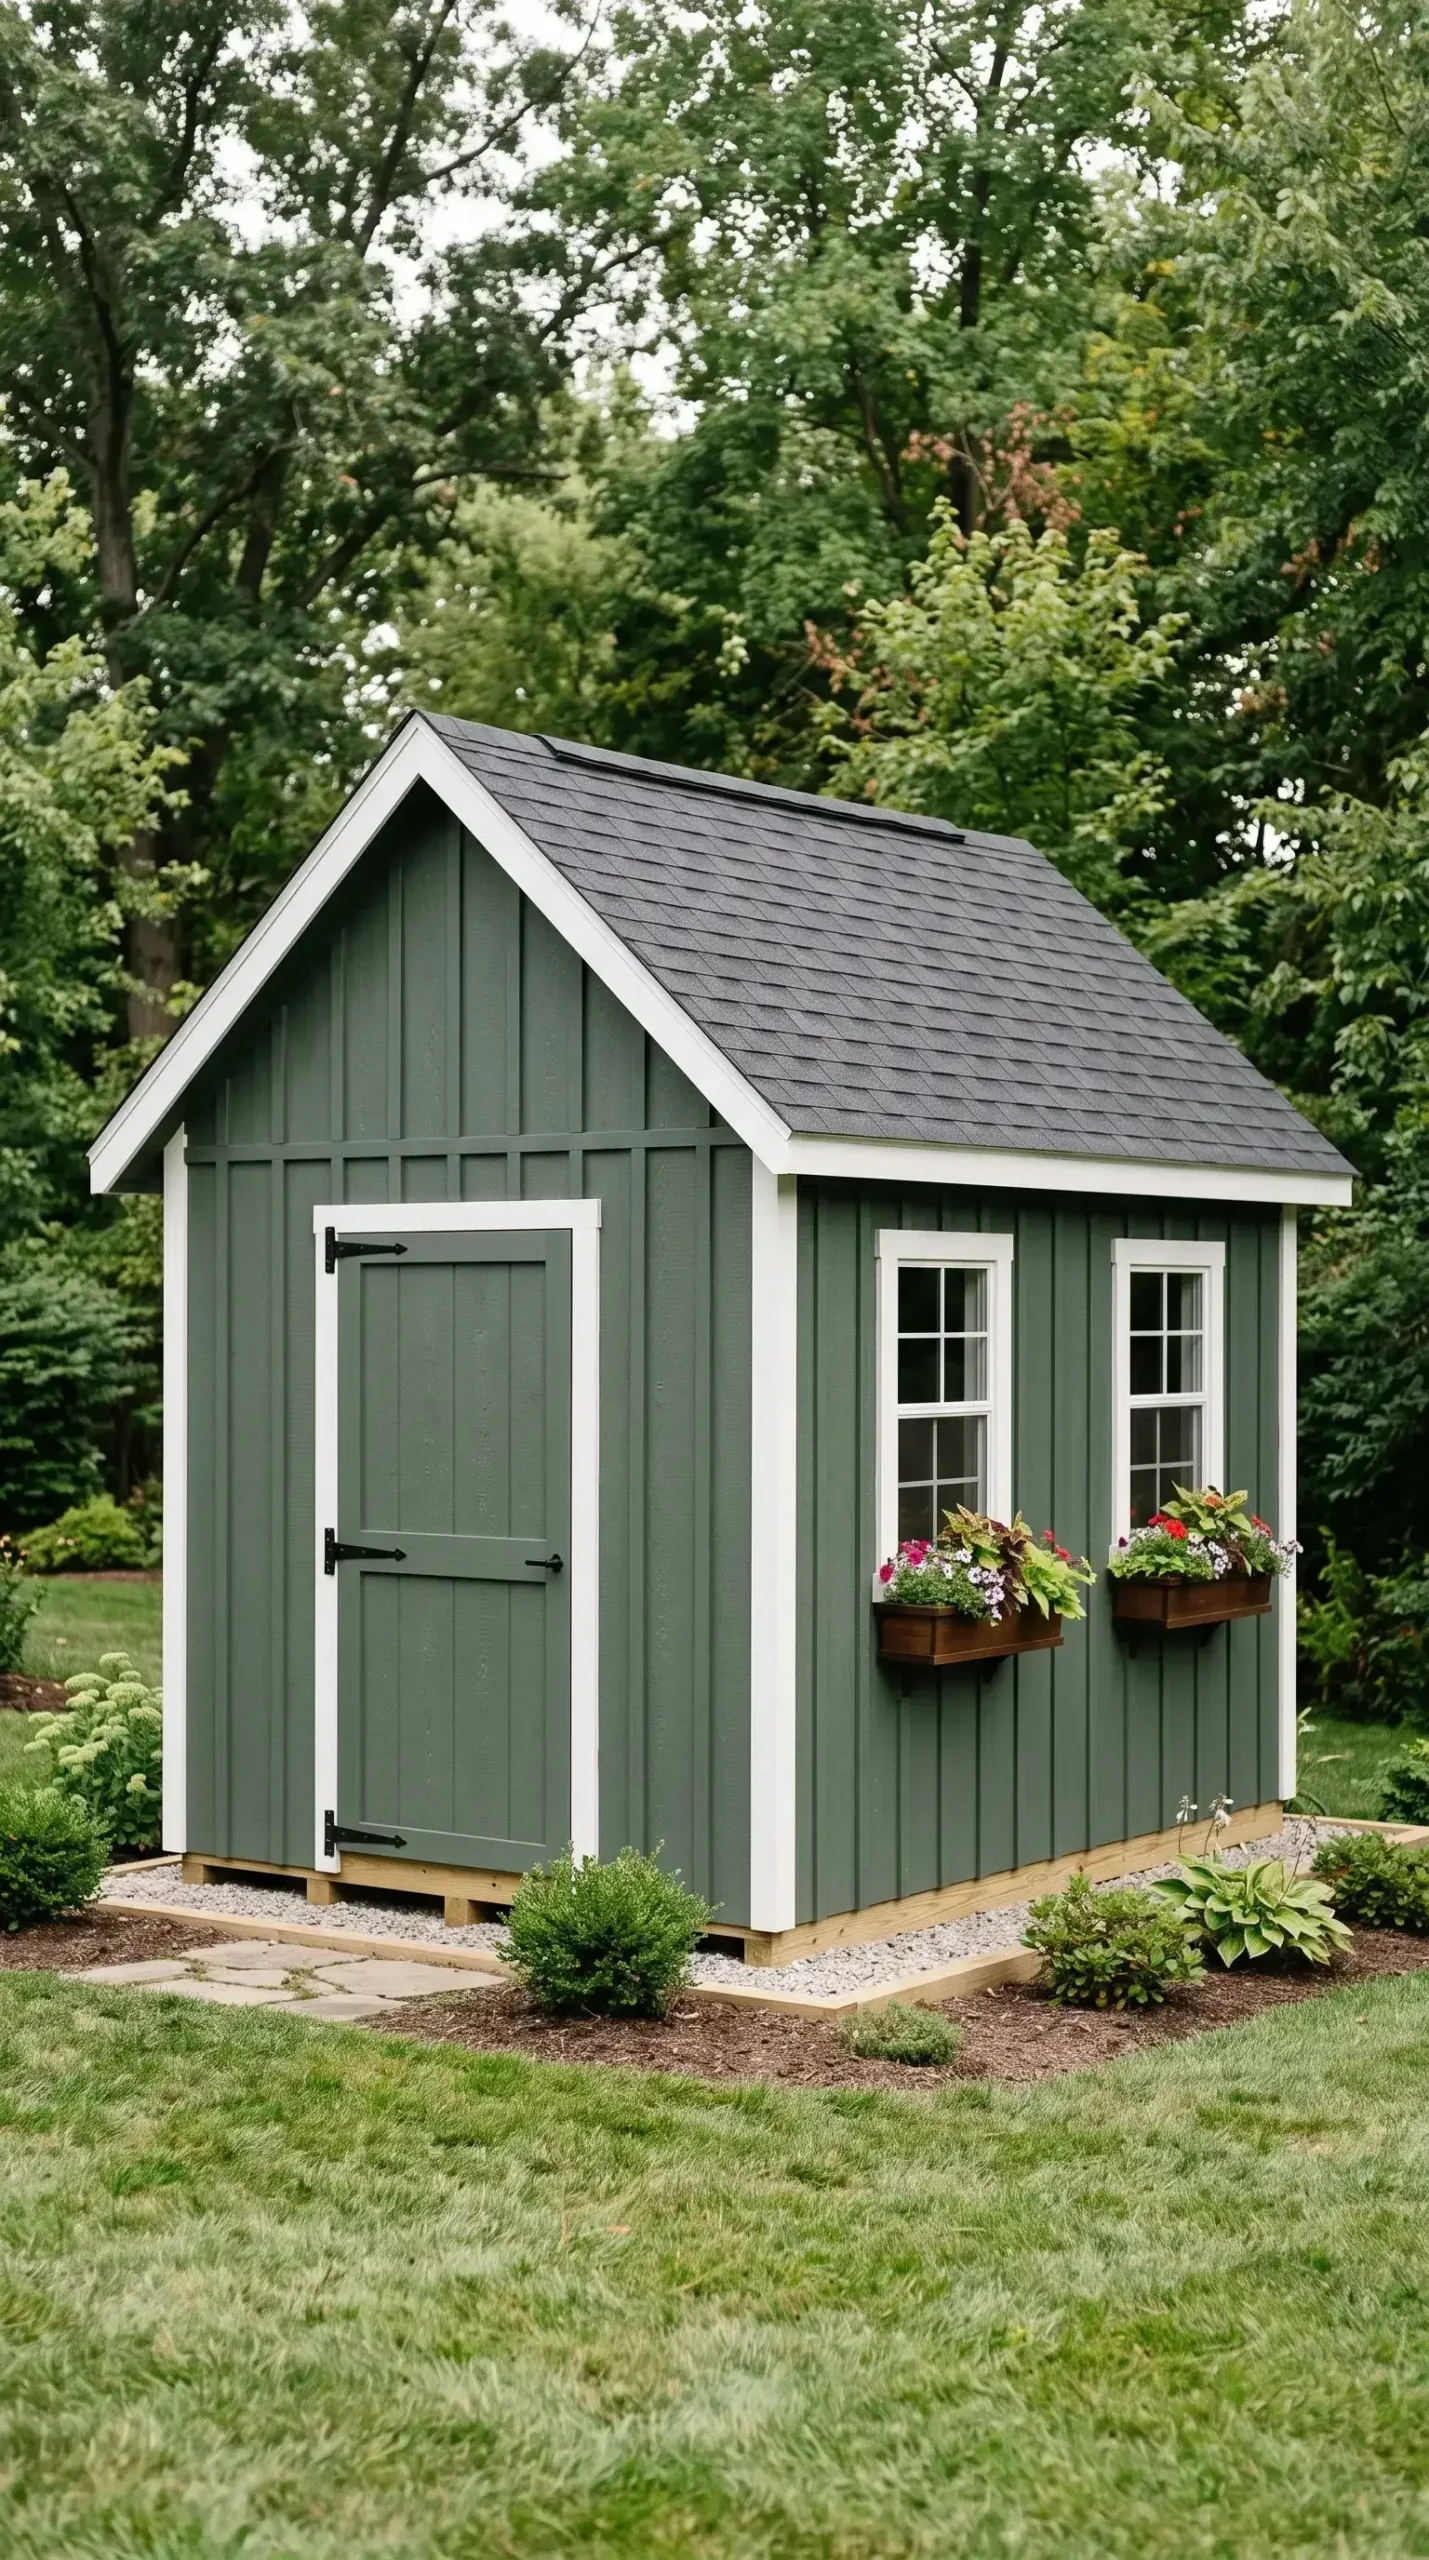
A Backyard Structure Should Be Planned Like It Belongs There For Decades.
Before choosing a model, size, or finish package, it helps to know the standard behind the company — who leads the work, how decisions are made, and whether the builder has the capacity to handle more than a simple backyard drop-off.
The Vintage Shed Company builds premium backyard structures on site, not as prefab drop-offs. Each project is planned around access, drainage, placement, intended use, architectural character, field conditions, and the level of manpower or supervision the project requires.
Personal accountability matters most when the work becomes larger, more detailed, or more complex.
The Vintage Shed Company remains veteran-owned, family-owned, and locally accountable, while maintaining the leadership structure, equipment access, field supervision, foremen, and crew capacity needed for small, medium, large, and more complex backyard building projects.
A premium backyard structure is not just a product. It is a property decision, a construction decision, and a long-term investment in how the space around your home should look, work, and hold up over time.
The discipline behind The Vintage Shed Company was shaped by construction leadership where site conditions, sequencing, manpower, supervision, equipment, and long-term performance were never optional. That same mindset now guides backyard sheds, studios, workshops, garden buildings, pool houses, cottage-style buildings, and custom specialty structures.
From practical backyard structures to larger custom projects, The Vintage Shed Company is built to support a wide range of scopes with leadership-led planning, field-ready crews, veteran job superintendents and foremen available when needed, and the operating discipline to manage multiple or more complicated projects when the work demands it.
Planned For The Property
Placement, access, drainage, orientation, use, scale, and neighborhood fit are considered before the build begins.
Led With Accountability
The project is backed by a family leadership team whose names, roles, and standards are tied directly to the finished result.
Built With Capacity
The company can scale crews, supervision, equipment, and field resources to match the size and complexity of the project.
Built With Family Accountability And Real Field Capacity.
Owner-led construction standards, Appalachian character, and professional jobsite discipline for projects that deserve more than a drop-off shed.
Who Is Responsible For The Build?
The Vintage Shed Company is an owner-led, family-owned backyard building company. Ed Shackelford remains accountable for the company standard, supported by Randall Shackelford, Travis Shackelford, Patricia Shackelford, leadership-led crews, field supervision, foremen, and qualified manpower when a project requires added capacity.
Built On Your Property
Each structure is planned, framed, sheathed, and finished on site so it can be matched to your access, placement, drainage, scale, and property character.
Led By Named Leadership
Ed, Randall, Travis, and Patricia Shackelford provide a clear leadership structure behind the company’s operating standard and finished result.
Field Supervision When Needed
Veteran job superintendents, foremen, and qualified crews can be brought into the work to protect quality, schedule, safety, and execution.
Capacity Without Quality Drift
The company can scale manpower, equipment, and jobsite resources without losing the family-led accountability that protects the homeowner.
Professional Credibility
The company relies on construction discipline, leadership accountability, field standards, and professional references — not inflated review gimmicks.
Small enough to stay personal. Structured enough to handle serious backyard building work.
Some projects need a compact crew and a clean plan. Others require heavier coordination, equipment, specialty sequencing, multiple crews, or experienced field leadership. The Vintage Shed Company is structured to match the project scope without handing the homeowner off to unknown, disconnected crews.
The balance homeowners should want is simple: family ownership, executive oversight, professional field capacity, and consistent company standards from layout to final walkthrough.
Compare Models Before You Start A Conversation.
Start with the building family, intended use, size direction, and pricing range before requesting a property conversation. The Pricing Guide helps homeowners compare premium on-site backyard structures without being forced into a rushed sales call.
The Vintage Shed Company provides model and pricing pathways so homeowners can compare building styles before a site-specific quote. Final pricing depends on model, size, options, foundation needs, access, site conditions, finish level, utilities, and any custom project requirements.
Appalachian Classic
A clean, familiar backyard building style for homeowners who want premium storage, workshop potential, or a refined everyday-use structure.
Appalachian Barn
A stronger barn-inspired profile for homeowners who want more visual character, practical storage volume, and traditional backyard presence.
Appalachian Country Cottage
A more finished architectural look for homeowners who care deeply about exterior charm, property fit, and long-term visual appeal.
Appalachian Antique Saltbox
A distinctive roofline with early-American character for homeowners who want a building with architectural personality and historic influence.
Appalachian Pool House
A backyard structure for poolside storage, seasonal use, changing space, outdoor living support, and a more intentional backyard presentation.
Custom Specialty Buildings
A planning path for homeowners who need something more specific than a standard model, such as a studio, retreat, office, or custom-use building.
Backyard Buildings For Storage, Work, Retreat, And Everyday Use.
The Vintage Shed Company designs and builds premium on-site backyard structures for homeowners who want a building that serves a real purpose, fits the property, and looks intentional from the day it is completed.
What Types Of Backyard Buildings Does The Vintage Shed Company Build?
The Vintage Shed Company builds premium sheds, garden buildings, backyard offices, workshops, pool houses, studios, retreats, and custom specialty structures for homeowners in Greater Cincinnati and the surrounding Tri-State region. Each project is planned around the intended use, property conditions, access, finish level, site preparation needs, and long-term fit.
Premium Storage Sheds
For homeowners who want dependable storage capacity with a finished appearance that does not cheapen the property.
Garden Buildings
For tools, planting supplies, garden routines, landscape storage, and exterior character that feels natural near the yard.
Backyard Offices
For work-from-home space where windows, comfort readiness, electrical planning, and interior finish potential matter.
Workshops
For hobby, repair, equipment, and project space where access, doors, floor planning, lighting, and durability matter.
Pool Houses
For poolside storage, changing space, seasonal use, and backyard presentation near patios and outdoor living areas.
Studios & Specialty Buildings
For creative, retreat, hobby, display, or custom uses that need more planning than a standard storage layout.
A storage shed, office, workshop, pool house, and studio should not be planned the same way.
Some projects begin as straightforward storage buildings. Others become backyard offices, garden buildings, workshops, pool houses, studios, hobby spaces, retreats, or larger custom specialty buildings. Each use changes the decisions that matter.
Access, site preparation, doors, windows, insulation readiness, electrical readiness, interior finish potential, roof form, porch details, and exterior character should all be considered before the project direction is finalized.
Options That Shape How The Building Looks, Works, And Lasts.
The right options are not just decorative add-ons. Doors, windows, siding, roofing, porch details, flooring, electrical readiness, insulation, site preparation, and foundation choices all affect how the building performs, how it feels, and how naturally it fits your property.
How Should Backyard Building Options Be Chosen?
Backyard building options should be chosen around use, property fit, weather exposure, access, foundation needs, comfort expectations, and long-term maintenance. The best upgrades support how the structure will be seen, entered, used, finished, protected, and cared for over time.
Doors, Windows, Siding & Exterior Character
Door style, window placement, siding profile, trim, paint, stain, shutters, and exterior details shape the first impression and help the building feel intentional beside the home.
Roof Pitch, Roofing & Weather Protection
Roof pitch, shingles, metal roofing, underlayment, ventilation, drip edge, overhangs, and drainage details affect both exterior appearance and long-term weather performance.
Electrical, Insulation & Interior Finish Readiness
Electrical readiness, insulation, lighting, interior finish packages, and HVAC planning matter when the building may become an office, studio, workshop, pool house, or retreat.
Foundations, Access & Site Preparation
Ramps, porches, decks, foundations, gravel pads, moisture control, access paths, drainage, and site preparation determine how well the building fits real property conditions.
A premium backyard building should be planned around purpose before the upgrade list is finalized.
Instead of treating upgrades as a long menu of extras, The Vintage Shed Company organizes options around the decisions a serious homeowner actually needs to make: exterior character, weather protection, comfort readiness, access, foundation planning, site conditions, and long-term use.
The best choices are the ones that support how the building will be seen, used, entered, maintained, and enjoyed over time.
Built With the Judgment a Permanent Backyard Structure Deserves
A premium backyard structure is more than siding, roofing, and trim. Long-term performance begins with the decisions made before and during construction—from site conditions and foundation support to structural framing, water management, building use, and the way the finished structure fits the property.
What Does Good Construction Judgment Mean?
Good construction judgment means making the right decisions for the building and the property before those decisions become expensive problems. Site conditions, drainage, foundation support, framing, weather exposure, access, intended use, and architectural details all have to work together as one project.
Site Conditions Matter
Grade, drainage, soil conditions, elevation, and access can affect how a backyard structure should be prepared and built. The actual property matters more than a one-size-fits-all assumption.
Foundation Support Matters
A structure is only as dependable as the support beneath it. Foundation and building-pad decisions should reflect the building, site conditions, intended use, and long-term performance requirements.
Structural Framing Comes First
Floors, walls, and roof systems must work together. Framing dimensions, spacing, bearing, connections, and material selection are structural decisions—not decorative details.
Water Has to Be Managed
Finished elevation, roof drainage, building-pad preparation, moisture control, and surrounding grade influence how water behaves around the structure.
Intended Use Changes the Building
A garden shed, workshop, backyard office, studio, sauna, or garage may require different decisions about doors, windows, floor loading, insulation, electrical readiness, interior finish, and layout.
The Details Should Work Together
Roof pitch, siding, trim, doors, windows, overhangs, and architectural details should create one coherent structure. Function, durability, and appearance should support one another.
The Building and the Property Have to Work Together.
On-site construction allows the project to be approached at the location where the building will actually remain. Access, grade, drainage, foundation requirements, surrounding conditions, and intended use can all affect how the work should be planned and executed.
The objective is straightforward: make sound construction decisions early, build the structure around real property conditions, and avoid treating a permanent backyard building like a generic product placed on the site.
Serving Cincinnati and the surrounding Ohio–Kentucky–Indiana Tri-State area.
See How Different Building Styles Change the Feel of a Property
A backyard building should look like it belongs on the property. Completed-project photos make it easier to compare rooflines, proportions, siding, openings, porch details, trim character, and overall scale before deciding which direction feels right for your own project.
What Should You Look For in a Backyard Building Gallery?
Look beyond color and decoration. Pay attention to building proportions, roof shape, window and door placement, porch depth, trim scale, siding character, and how the finished structure relates to the home, yard, grade, landscaping, and surrounding space.
Rooflines & Building Proportions
Roof pitch, ridge height, wall height, overhangs, dormers, and overall building proportions strongly influence whether a structure feels modest, traditional, architectural, or visually dominant on the property.
Siding, Trim & Exterior Character
Siding profile, trim width, color relationships, shutters, porch details, doors, and finish selections help determine whether the building complements the architecture and character of the property.
Doors, Windows & Everyday Function
Window size and location, entry-door placement, double doors, garage doors, ramps, and porches affect both appearance and how naturally the building can be entered, furnished, worked in, and used.
Scale, Setting & Property Fit
A building that looks balanced in one setting can feel too small or too large in another. Yard dimensions, nearby structures, trees, grade, setbacks, and sightlines all influence how the finished structure feels in place.
You Do Not Have to Copy One Building to Discover What You Like.
The most useful way to explore completed projects is to identify individual features that work for you. One building may have the roofline you prefer, another the porch, another the siding treatment, and another the window and door arrangement.
Those observations can become the starting point for a structure planned around your property, your intended use, and the architectural character you want to create.
Premium on-site backyard structures for Cincinnati and the surrounding Ohio–Kentucky–Indiana Tri-State area.
Professional Credentials Serious Homeowners Can Verify.
A premium backyard building is a property decision, not an impulse purchase. Before you trust a company to build on your property, you should be able to understand who is leading the work, what construction experience supports the process, how professional references are handled, and whether the company has the capacity to manage the project properly.
What Should a Serious Buyer Verify Before Hiring a Backyard Building Company?
Serious homeowners should verify who leads the company, what construction experience supports the work, how references are handled, and whether the builder has the supervision and field capacity needed for the project. The Vintage Shed Company uses named family leadership and a professional reference process designed for serious project conversations.
Who Is Leading the Work
A serious buyer should know whether the project is guided by identifiable company leadership or passed through a disconnected sales-and-crew process after the agreement is signed.
What Experience Supports the Judgment
Site planning, access, drainage, structure selection, options, finish level, scheduling, and field coordination all benefit from practical construction knowledge and sound project judgment.
How References Are Handled
Professional references should provide meaningful verification while also respecting the privacy and time of the people providing them. Direct access is best reserved for serious project discussions.
Whether the Company Has Real Capacity
Larger and more detailed projects may require experienced crews, field supervision, equipment, manpower, scheduling, purchasing, and clear coordination from beginning to end.
Whether the Process Feels Professional
A professional builder should communicate clearly, explain the next steps, identify unresolved decisions, and help the homeowner understand what should be reviewed before construction begins.
Trust Should Come From More Than Polished Website Language.
The Vintage Shed Company does not rely on vague claims alone. Serious homeowners can review the professional reference process, discuss the project directly, and request appropriate reference access when the conversation reaches the right stage.
The objective is to give you meaningful ways to evaluate judgment, accountability, communication, operating capacity, and professional seriousness before making a significant property investment.
Start With A Property Walk-Through Before You Decide.
The right Vintage Shed starts with the right site conversation. Before you choose a model, size, exterior package, or final placement, the property itself should be reviewed for access, grade, drainage, visibility, intended use, and long-term fit.
Why Start With A Property Walk-Through?
A property walk-through helps confirm whether a backyard structure can be built properly on your site before you commit to a final model or quote. We review access, slope, drainage, placement, intended use, building fit, site-preparation needs, and the practical next steps for the project.
Access Path
Gate width, side-yard clearance, material movement, equipment approach, and realistic access to the final build location.
Placement
Where the structure can function well, look intentional, work with surrounding property conditions, and make sense for its intended use.
Grade & Drainage
How slope, water movement, finished elevation, and site conditions may affect preparation, foundation planning, and long-term performance.
Best Building Fit
Which building style, footprint, roof form, openings, options, and planning direction make the most sense for the property and intended use.
Next Steps
Pricing direction, site-readiness items, timing, outstanding decisions, and what should happen before the project moves toward a final written scope.
See What Fits Your Property Before You Make the Final Decision.
There is no pressure to choose a model during the walk-through. The purpose is to understand the property, confirm what fits, identify conditions that may affect the project, and give you a clearer basis for making the next decision.
You should leave the conversation with a better understanding of the practical building direction, placement, site-preparation requirements, and what should happen next.
Serving Cincinnati and the surrounding Ohio–Kentucky–Indiana Tri-State area.